Evaluate before you design
Peters Custom Homes is featured for early lot evaluation, feasibility, budgeting, and estate-scale construction. The highest-value work often happens before land is purchased.
Build · Mooresville NC
A successful Mooresville custom home begins with the land. Waterfront geometry, slope, utilities, septic, access, shoreline conditions, and neighborhood rules can shape the design before the first sketch.
Key Takeaways
Peters Custom Homes is featured for early lot evaluation, feasibility, budgeting, and estate-scale construction. The highest-value work often happens before land is purchased.
Views, afternoon sun, prevailing weather, outdoor living, dock circulation, and privacy from the lake should be studied together. A lake home should feel composed from both the road and the water.
Builder, architect, interior designer, landscape designer, and technology integrator should coordinate early. That avoids expensive compromises after framing begins.
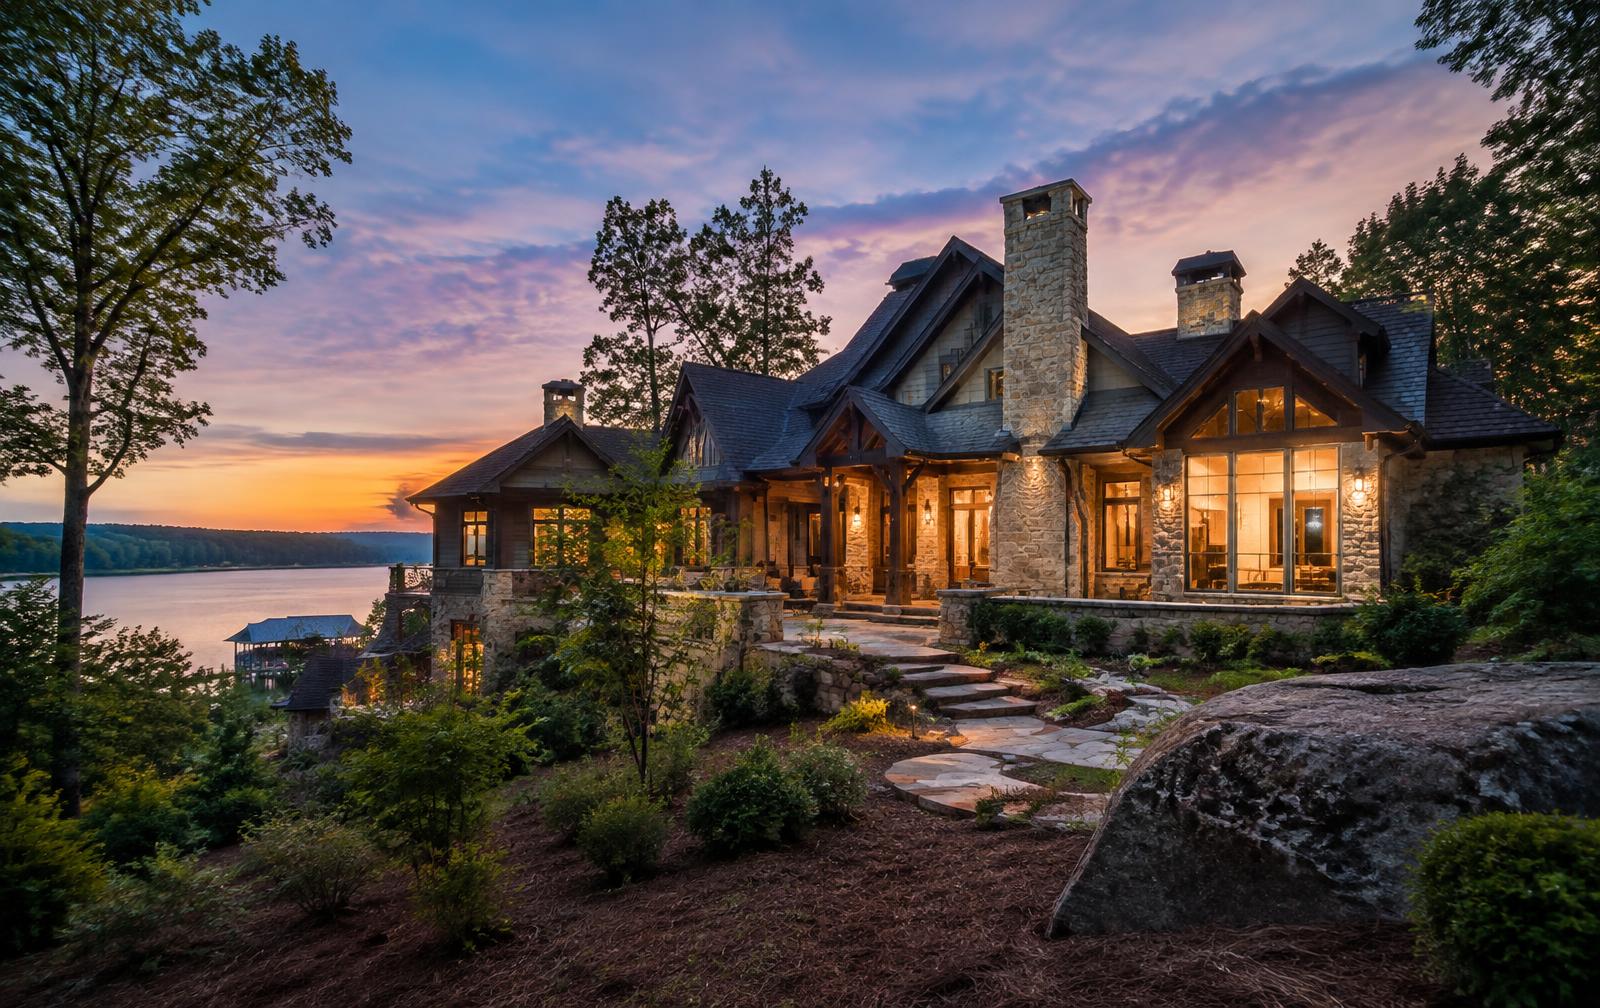
Lake Norman homes should orient living spaces, primary suites and outdoor rooms to the water while managing afternoon western sun. Walkout lower levels, covered porches, screened rooms and durable materials suit the lifestyle.
Popular Mooresville styles include modern farmhouse, transitional, coastal, craftsman and contemporary lake architecture. Good design respects neighborhood character and HOA guidelines while reflecting how the owners actually live.
Review completed homes, speak with past clients, understand the contract type (fixed price or cost-plus), and ask how selections, change orders and schedules are managed.
Humidity, sun and water exposure favor durable exterior cladding, quality windows, proper flashing, conditioned crawl spaces or basements, and well-planned drainage.
A useful custom home brief describes activities rather than simply listing spaces. For each room, explain who uses it, what they bring into it, what needs to be stored nearby, and which other rooms it should connect to. Include the ordinary morning as well as the large gathering. A household that entertains often may need unobtrusive cleanup circulation more than an additional formal room. Another may value a quiet retreat that remains private when guests arrive. Ask the architect to test these relationships before fixing the footprint. In Mooresville luxury homes, generous square footage does not automatically create an intuitive plan. A written brief gives the custom home builder and interior designer a shared basis for evaluating tradeoffs instead of treating every appealing feature as essential.
Privacy is partly an acoustic problem. A guest bedroom beside a mechanical room, a home office beneath an exercise space, or a primary suite sharing a wall with a television lounge may disappoint despite attractive finishes. Map likely noise sources before structural and mechanical plans are settled. Ask the design team about room placement, wall and floor assemblies, door construction, and equipment isolation appropriate to the intended use. Open stairs and tall gathering spaces can carry sound between levels, so consider how nighttime guests and early risers will coexist. Acoustic needs are especially worth discussing in Lake Norman homes used by several households at once. Have a qualified specialist assess demanding spaces rather than assuming decorative panels or soft furnishings will solve every sound problem.
A flexible home allows routines to change without requiring a major renovation. Consider whether an office could serve as a guest room, whether a main-level room could accommodate longer-term living, or whether a storage area could support future equipment. These possibilities depend on details such as circulation, privacy, plumbing access, and code requirements, not merely the name on a floor plan. Ask the architect which future uses are practical and which would require separate approvals. If an elevator or other accessibility feature might be desired, evaluate structural and spatial implications before construction. Do not assume a future bedroom is permitted by the existing septic approval. Confirm occupancy-related constraints with Iredell County environmental health and other responsible authorities before representing flexible space as additional sleeping capacity.
Luxury is easier to sustain when routine service does not require dismantling finished work. Review how technicians will reach heating and cooling equipment, plumbing connections, filtration systems, and technology components. Ask where replacement equipment would travel through the home and whether access doors remain usable after cabinetry and landscaping are installed. Plan storage for filters, touch-up materials, and owner manuals without crowding mechanical clearances. A Lake Norman property with multiple outdoor systems can benefit from an explicit map of service locations and shutoffs. Have licensed trades confirm required access and ventilation rather than allowing aesthetics to determine every enclosure. These decisions rarely appear in presentation renderings, yet they influence the inconvenience and expense of ownership long after the initial design choices have faded into the background.
Drawings communicate proportion differently from built space. Before repeating an expensive detail throughout a Mooresville custom home, ask whether a sample, mockup, or field layout would clarify the decision. A stair handrail, stone edge, cabinet pull arrangement, or exterior material junction may deserve physical review. Evaluate samples in the intended light and alongside adjoining finishes rather than individually in a showroom. For important transitions, confirm who approves appearance and who checks technical performance; owner approval of a visual sample does not replace professional responsibility for safe construction. Record the accepted detail so later work has a clear reference. Mockups need not be elaborate to be useful, but their scope, cost, and timing should be agreed before trades begin the final installation.
Common Questions
Costs vary widely by size, site, finishes and features. Ask a builder for a detailed estimate based on your lot and plans.
Both work. Design-build can streamline pricing and communication; an independent architect gives more separation between design and construction.
Peters Custom Homes, an affiliated company of this site's publisher, builds custom homes in the Mooresville and Lake Norman area.
Rank features by how often they support everyday life, how difficult they would be to add later, and how strongly they affect the home's character. Ask the team to explain both construction and maintenance implications. Removing redundant space can be more effective than downgrading every finish across the entire house.
That depends on how it will be used. Occasional remote work may need only privacy and reliable connectivity, while client visits introduce parking, access, and zoning questions. Confirm any business use with the responsible planning authority and HOA. Do not assume a residential room automatically permits every professional activity.
Not automatically. Separate occupancy or rental use may raise zoning, building, septic, insurance, and HOA issues. Ask the Town of Mooresville or Iredell County about the exact parcel and proposed arrangement before designing around rental income. A private entrance and kitchenette alone do not establish that the use is allowed.
Actual furniture dimensions can reveal awkward passages, poorly placed outlets, and rooms that look generous but furnish poorly. Include pieces you intend to keep and the clearances needed to use them comfortably. Your interior designer and architect can then adjust proportions before framing makes those changes more disruptive and expensive.
Express personality through finishes and furnishings while considering more broadly usable room proportions, circulation, and service access. Specialized rooms can be planned with a plausible alternate use. Discuss your expected ownership horizon with your architect and real estate agent, but avoid treating any design decision as a guaranteed resale return.
Related Guides