Key Takeaways
- Buy land only after feasibility review.
- Jurisdiction determines permits: town or Iredell County.
- Shoreline work needs Duke Energy approval.
- Lock scope before pricing; changes cost the most mid-build.
The build process, in order
Most custom homes follow the same arc. Skipping ahead, such as finalizing plans before the lot is fully understood, is the most common source of redesign costs and delays.
- 1. Set goals, budget range, and timeline
- 2. Choose a builder early for lot and budget input
- 3. Secure and study the land (survey, soils, utilities)
- 4. Design: concept, schematic, construction drawings
- 5. Pricing, selections, and the construction contract
- 6. HOA and architectural review approvals
- 7. Permits and site preparation
- 8. Construction, inspections, and walkthroughs
- 9. Certificate of occupancy and move-in
- 10. Warranty period and follow-up
02Know which jurisdiction you are in
A Mooresville mailing address does not always mean inside Town of Mooresville limits. Properties inside town limits follow the Town's zoning and development rules; properties in unincorporated Iredell County follow county zoning. Confirm the jurisdiction by parcel before design begins, because setbacks, height limits, and approval steps depend on it.
- Look up the parcel on Iredell County GIS
- Confirm zoning district and setbacks
- Check any overlay or watershed rules
- Ask whether town utilities are available
03Permits and approvals to plan for
Exact requirements vary by parcel and project, so confirm each with the issuing office. Most Mooresville-area builds involve some combination of the approvals below; your builder normally manages the submissions.
- Zoning compliance / site plan review
- Residential building permit and trade permits
- Septic permit from county environmental health (if no sewer)
- Well permit (if no public water)
- Driveway permit where it meets a state road
- Erosion and sediment control for larger disturbances
- HOA / architectural review committee approval
- Inspections through each construction phase
04Building on Lake Norman
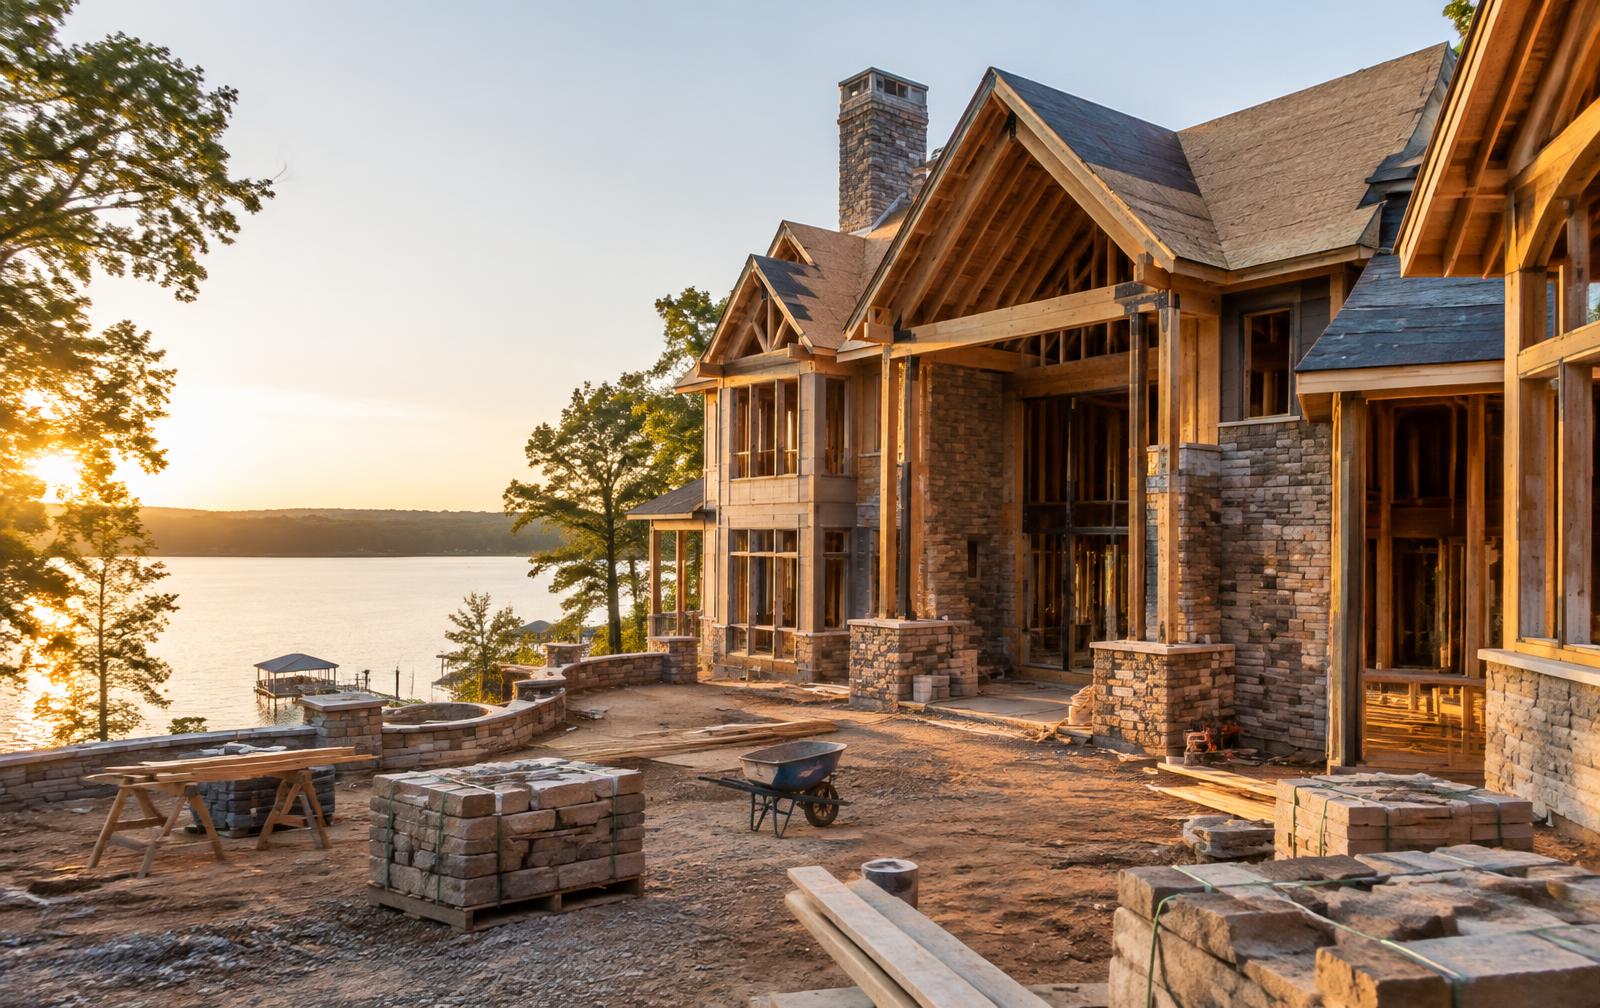
Waterfront lots add a layer of review. Docks, piers, shoreline stabilization, and vegetation removal near the lake are governed by Duke Energy's shoreline management program, alongside local buffer rules. Dock rights and depth are never guaranteed by a lakefront address, so evaluate them before you buy.
- Verify dock eligibility and water depth
- Understand shoreline buffers before clearing
- Plan for sloped lots, retaining walls, and drainage
- Allow extra time for shoreline permits
05Design decisions that shape everything
The biggest decisions happen early: how the house sits on the land, where the views are, and how you actually live. Interior design is best involved during planning, not after framing, so lighting, cabinetry, and built-ins are designed rather than retrofitted.
- Orientation to views, sun, and privacy
- Main-level living vs. multi-story plans
- Outdoor living, pools, and lake-facing rooms
- Garage, storage, and boat or golf cart space
- Kitchen, pantry, and entertaining flow
- Materials that handle humidity and lake life
- Low-voltage, networking, and smart-home prewire
- Aging-in-place and guest suite flexibility
06Budget and timeline realities
Budget for the land, site work, design fees, permits, construction, selections, landscaping, and a contingency. Site work on sloped or wooded lots can vary widely. Build timelines depend on size, complexity, approvals, and selections; ask your builder for a schedule based on your specific plan rather than relying on averages.
- Hold a contingency for unknowns
- Lock major selections before construction starts
- Get utility and site-work estimates early
- Decide who manages allowances and change orders
07Build with a local team
Peters Custom Homes handles lot evaluation, design coordination, and construction of estate and waterfront homes in the Mooresville and Lake Norman area. Emerald & Oak brings interior architecture, finish selections, and furnishings into the plan from the start so the home feels cohesive.
08Feasibility before purchase
Survey, soils and perc testing, utilities, setbacks, buffers, easements and HOA architectural rules should all be reviewed before closing on land. On the lake, add water depth, dock eligibility and slope.
09Budget structure
A realistic build budget includes land, site work, design fees, permits and impact fees, construction, allowances, landscaping, docks, technology and furnishings, plus a contingency.
- Site work and utilities
- Design and engineering
- Permits and fees
- Construction and allowances
- Exterior, pool and dock
- Contingency
10Typical build sequence
Design development, pricing, permitting, site preparation, foundation, framing, rough-ins, insulation and drywall, finishes, final inspections and certificate of occupancy. Custom homes commonly take many months to more than a year depending on size and complexity.
11Coordinating builder, designer and AV
Bringing the builder, interior designer and technology integrator together during design prevents costly rework, ensures wiring and structure support the finishes, and keeps the project on budget. Peters Custom Homes, Emerald & Oak and Peters Audio Video are affiliated companies that can coordinate as one team.
12Define what each allowance actually buys
An allowance is useful only when its boundaries are clear. Before signing a construction agreement in Mooresville NC, ask whether each allowance includes delivery, installation, tax, accessory parts, and contractor markup. A plumbing allowance that covers fixtures but not specialty valves is not equivalent to a complete installed package. Have your custom home builder pair each allowance with a written specification or representative selection so the budget reflects your expectations. Record how unused funds are handled and how overages are approved. Separate discretionary upgrades from necessary components that were omitted from pricing. An independent attorney can explain the contract language, while the builder and interior designer can reconcile the actual selections. This makes cost comparisons more meaningful than comparing headline construction totals.
13Give construction traffic a deliberate plan
Construction logistics deserve attention before equipment reaches the lot. Ask where deliveries will unload, how trucks will turn, where materials will be stored, and how workers will access the site without damaging adjoining property. Narrow approaches and established Lake Norman neighborhoods can make these questions especially important. Document existing driveway and roadside conditions with photographs, and identify trees or landscape features that must be protected. A practical plan also addresses waste containers, temporary facilities, and keeping emergency access clear. Ask the builder who responds to neighbor concerns and who restores disturbed areas outside the house footprint. Confirm any road, right-of-way, or temporary access requirements with the responsible road authority and the HOA rather than treating informal neighbor permission as sufficient approval.
14Make concealed work part of the record
Once walls and ceilings are closed, useful information disappears from view. Arrange for organized photographs of plumbing, wiring, ductwork, blocking, and other concealed components before finishes cover them. Label images by room and wall direction, and retain the drawings that correspond to what was actually installed. Discuss whether the builder can provide a walkthrough at appropriate stages without interrupting work or creating a safety hazard. Your records should support future service, not replace required inspections or professional evaluation. Note approved changes that move equipment, valves, or access panels away from their original locations. For luxury homes with extensive millwork and technology, this archive can help future contractors avoid unnecessary demolition. Agree beforehand who collects the information and how owners receive it.
15Evaluate comfort through testing, not appearance
A beautifully finished room can still have drafts, uneven temperatures, or intrusive mechanical noise. Ask the building team how the enclosure, ventilation, and heating and cooling systems will be evaluated together. Equipment selection should respond to the actual design rather than assumptions based only on floor area. Discuss opportunities for enclosure testing and system commissioning with qualified professionals, including how deficiencies would be corrected and documented. Large glazed rooms and lower levels in Lake Norman homes may behave differently from interior spaces, so identify those conditions during planning. Request a clear explanation of filter access, humidity controls, and ordinary operation before occupancy. Any performance commitments should be written into the agreed scope; do not assume a particular certification or testing program is included.
16Separate completion from the owner handoff
Permission to occupy a home is not the same as a complete owner orientation. Plan a handoff that includes equipment demonstrations, maintenance instructions, warranty contacts, and an organized list of unfinished or corrective work. Describe each outstanding item precisely, assign responsibility, and agree on how completion will be confirmed. Ask your attorney how unresolved items and any proposed financial arrangements should be documented under the contract. Walk through shutoff locations, electrical panels, irrigation controls, and other systems with the relevant trades when practical. Keep product information alongside selection records so replacement parts can be identified without guesswork. A calm, structured handoff lets owners enjoy their Mooresville home while preserving a clear record of the builder's remaining commitments and the owner's maintenance responsibilities.